

For more information regarding the value of a property, please contact us for a free consultation.
Key Details
Sold Price $330,000
Property Type Single Family Home
Sub Type Single Family Residence
Listing Status Sold
Purchase Type For Sale
Square Footage 1,416 sqft
Price per Sqft $233
Subdivision Clearwood Sub 6Th Add
MLS Listing ID TB8544661
Sold Date 10/20/26
Bedrooms 4
Full Baths 2
Construction Status Completed
HOA Y/N No
Year Built 1966
Annual Tax Amount $7,364
Lot Size 7,405 Sqft
Acres 0.17
Lot Dimensions 70x107
Property Sub-Type Single Family Residence
Source Stellar MLS
Property Description
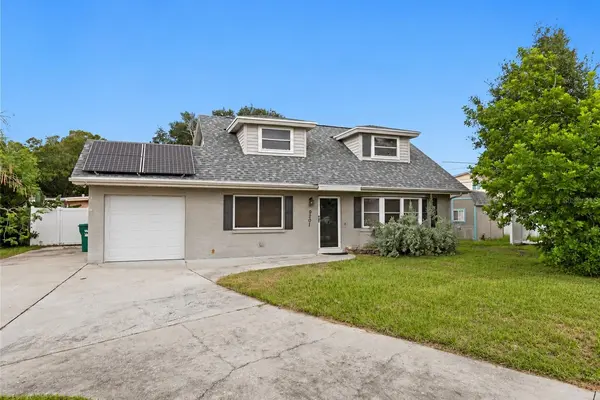
This spacious property offers comfort, efficiency, and valuable upgrades that make it truly stand out. One of the biggest highlights is the FULLY PAID OFF Tesla SOLAR PANEL SYSTEM , allowing the new owners to enjoy the benefits of solar energy without taking on the cost of the panels—plus the potential for significantly lower electric bills.
Major updates include a BRAND NEW ROOF and a NEW A/C system, giving buyers added peace of mind for years to come.
The home features a spacious layout with all bedrooms conveniently located upstairs, creating a nice separation between the living and sleeping areas. Step outside to a generous backyard featuring a large storage shed, perfect for tools, lawn equipment, hobbies, or additional storage.
Located in a quiet neighborhood with convenient access to beautiful beaches, this home combines space, important upgrades, energy efficiency, and a great location. With the solar panels already paid off, a new roof, and a new A/C, much of the big-ticket work has already been taken care of. Come see everything this home has to offer!
Location
State FL
County Pinellas
Community Clearwood Sub 6Th Add
Area 33777 - Seminole/Largo
Zoning R-3
Interior
Interior Features Ceiling Fans(s), Eat-in Kitchen, High Ceilings, Kitchen/Family Room Combo, Open Floorplan, Thermostat, Walk-In Closet(s)
Heating Central
Cooling Central Air
Flooring Hardwood, Wood
Furnishings Unfurnished
Fireplace false
Appliance Dishwasher, Disposal, Dryer, Electric Water Heater, Microwave, Refrigerator, Washer
Laundry Inside
Exterior
Exterior Feature Other
Garage Spaces 1.0
Utilities Available Cable Available, Cable Connected, Electricity Available, Electricity Connected, Public, Water Available, Water Connected
View Y/N No
Water Access No
Roof Type Shingle
Attached Garage true
Exposure East
Garage true
Private Pool No
Building
Story 2
Entry Level One
Foundation Slab
Lot Size Range 0 to less than 1/4
Sewer Public Sewer
Water Public
Structure Type Brick
New Construction false
Construction Status Completed
Others
Senior Community No
Ownership Fee Simple
Acceptable Financing Cash, Conventional, FHA, VA Loan
Listing Terms Cash, Conventional, FHA, VA Loan
Special Listing Condition None
Read Less Info
Want to know what your home might be worth? Contact us for a FREE valuation!

Our team is ready to help you sell your home for the highest possible price ASAP

© 2026 My Florida Regional MLS DBA Stellar MLS. All Rights Reserved.
Bought with Adam Poshka CHARLES RUTENBERG REALTY INC
GET MORE INFORMATION
- Dunedin, FL Homes For Sale
- Indian Rocks Beach, FL Homes For Sale
- Belleair Beach, FL Homes For Sale
- Largo, FL Homes For Sale
- Palm Harbor, FL Homes For Sale
- Seminole, FL Homes For Sale
- Redington Shores, FL Homes For Sale
- Sarasota, FL Homes For Sale
- Gulfport, FL Homes For Sale
- Indian Shores, FL Homes For Sale
- Pinellas Park, FL Homes For Sale
- St Petersburg, FL Homes For Sale
- Apollo Beach
- Sarasota
- Belleair, FL Homes For Sale
- Kenneth City, FL Homes For Sale
- Redington Beach, FL Homes For Sale
- Treasure Island, FL Homes For Sale
- Tierra Verde, FL Homes For Sale
- Tampa, FL Homes For Sale
- Bradenton, FL Homes For Sale
- Clearwater, FL Homes For Sale
- Madeira Beach, FL Homes For Sale
- Oldsmar, FL Homes For Sale
- Belleair Bluffs, FL Homes For Sale
- Safety Harbor, FL Homes For Sale
- Tarpon Springs, FL Homes For Sale
- North Redington Beach, FL Homes For Sale
- Myakka City
- Lakewood Ranch
- Riverview City